

Listing Courtesy of: BRIGHT IDX / Listed By: Susan Batchelder, Coldwell Banker Realty
3228 Groveton Street Alexandria, VA 22306
Coming Soon
$550,000 (USD)
OPEN HOUSE TIMES
-
OPENSun, Sep 2712 noon - 2:00 pm

Description
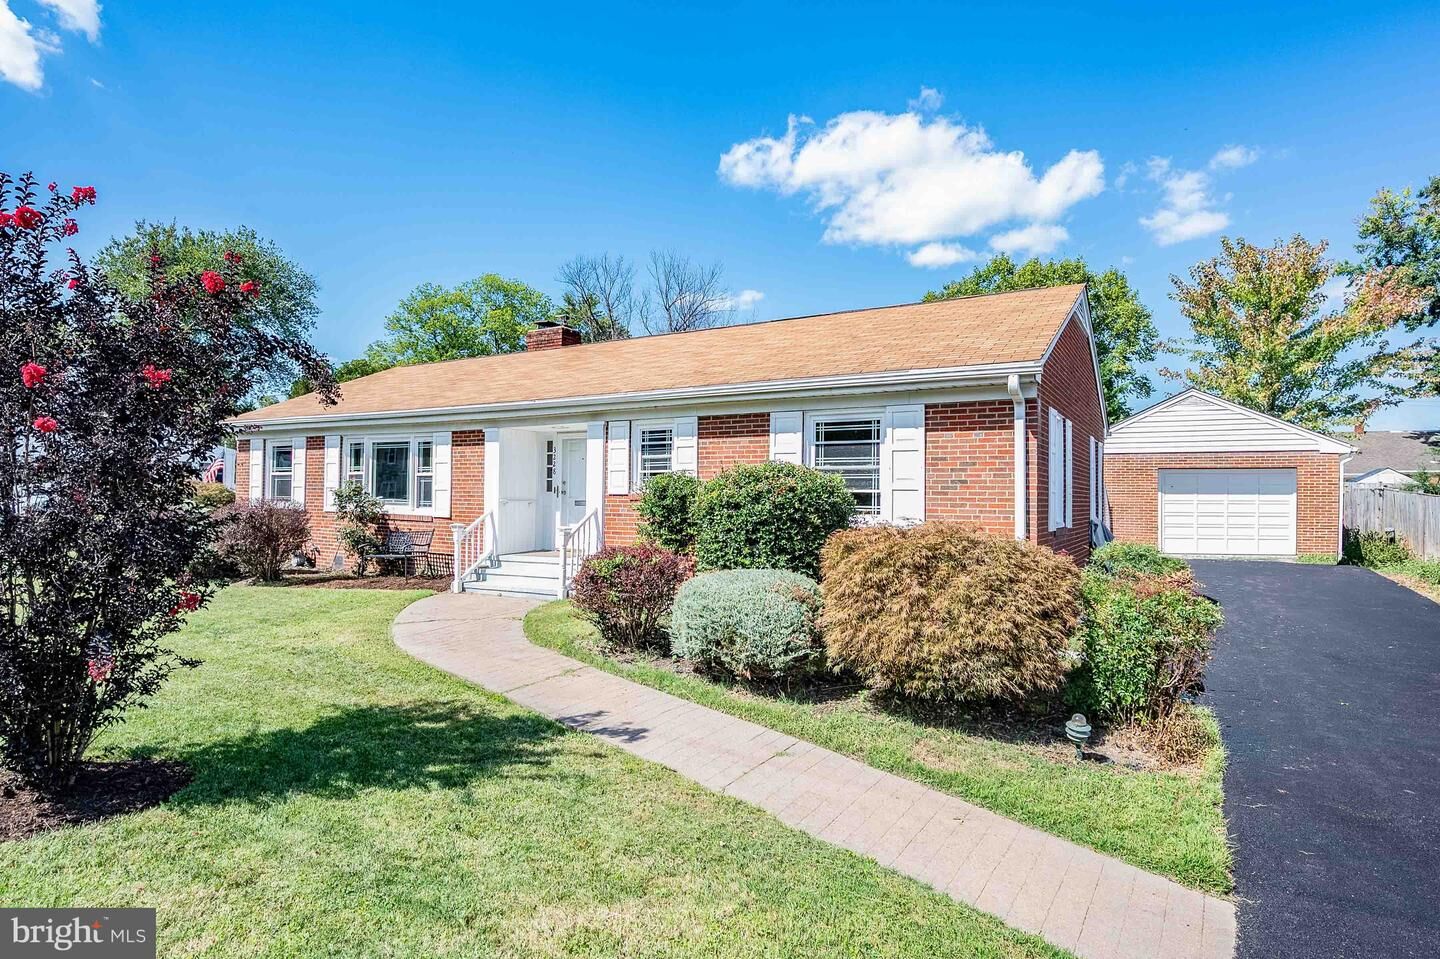
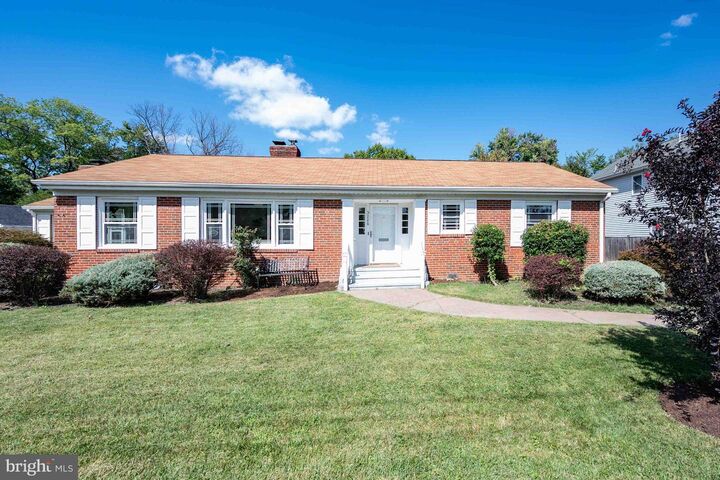
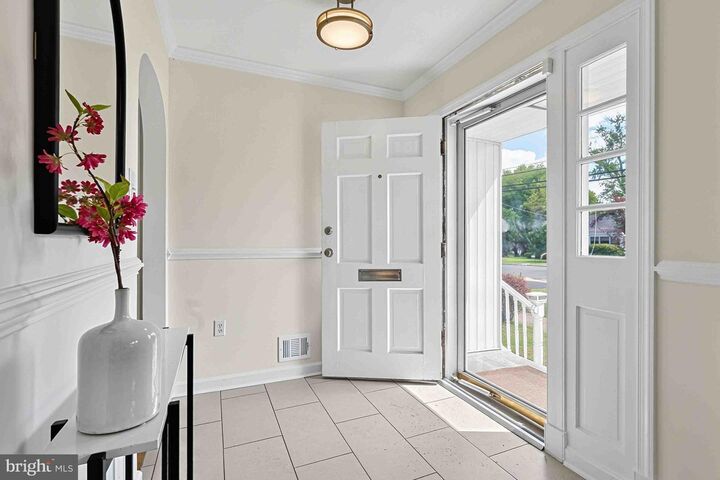
Delightful one-level living in a spacious expanded rambler in Groveton Heights, close to shopping, transportation, parks, all on a generous double lot (.31 acre) that is fully fenced in the rear. Driveway was just repaved. Hardwood floors refinished, fresh paint throughout. Hall Bath completely redone. All new lighting fixtures. New appliances in Kitchen. New ceramic tile floor in foyer, kitchen, utility room and hall bath. Flooring is completely hardwood or tile throughout - no carpet. The versatile Family Room off the Kitchen can be used as a third bedroom, office, guest room, playroom, home-schooling area. The Family Room has a brick fireplace with a wood-stove insert, built-in shelves and picture windows both front & back. The eat-in Kitchen has a skylight, breakfast area, silestone counters and all new stainless appliances. The gracious Living Room is large enough for a full size dining table, in addition to the living area. Brick wood-burning fireplace, built in cabinets and shelves and a wall of windows
MLS #:
VAFX2342262
VAFX2342262
Taxes
$7,841(2026)
$7,841(2026)
Lot Size
0.31 acres
0.31 acres
Type
Single-Family Home
Single-Family Home
Year Built
1951
1951
Style
Ranch/Rambler
Ranch/Rambler
School District
Fairfax County Public Schools
Fairfax County Public Schools
County
Fairfax County
Fairfax County
Listed By
Susan Batchelder, Coldwell Banker Realty
Source
BRIGHT IDX
Last checked Sep 24 2026 at 12:08 AM GMT+0000
BRIGHT IDX
Last checked Sep 24 2026 at 12:08 AM GMT+0000
Bathroom Details
- Full Bathrooms: 2
Interior Features
- Built-Ins
- Crown Moldings
- Wood Floors
- Floor Plan - Traditional
- Dishwasher
- Disposal
- Dryer
- Washer
- Refrigerator
- Water Heater
- Kitchen - Eat-In
- Chair Railings
- Oven/Range - Electric
- Entry Level Bedroom
- Breakfast Area
- Family Room Off Kitchen
- Upgraded Countertops
- Combination Dining/Living
- Skylight(s)
- Built-In Range
- Built-In Microwave
- Stainless Steel Appliances
- Attic
- Pantry
- Ceiling Fan(s)
- Primary Bath(s)
- Bathroom - Tub Shower
- Bathroom - Walk-In Shower
Subdivision
- Groveton Heights
Lot Information
- Level
Property Features
- Above Grade
- Fireplace: Screen
- Fireplace: Fireplace - Glass Doors
- Fireplace: Wood
- Fireplace: Insert
- Fireplace: Brick
- Foundation: Crawl Space
Heating and Cooling
- Forced Air
- Heat Pump(s)
- Ceiling Fan(s)
Flooring
- Hardwood
- Ceramic Tile
Exterior Features
- Other
Utility Information
- Sewer: Public Sewer
- Fuel: Natural Gas
School Information
- Elementary School: Groveton
- Middle School: Sandburg
- High School: West Potomac
Parking
- Paved Driveway
- Asphalt Driveway
Stories
- 1
Living Area
- 1,702 sqft
Location
Disclaimer: Copyright 2026 Bright MLS IDX. All rights reserved. This information is deemed reliable, but not guaranteed. The information being provided is for consumers’ personal, non-commercial use and may not be used for any purpose other than to identify prospective properties consumers may be interested in purchasing. Data last updated 9/23/26 17:08
