
1250 S Washington Street 416 Alexandria, VA 22314
Listing Courtesy of: BRIGHT IDX / Listed By: Catherine Foltz, Coldwell Banker Realty

  1250 S Washington Street 416 Alexandria, VA 22314

Coming Soon (1 Days)
$679,000 (USD)
2
BED
2
BATH
1,236
SQFT

Description

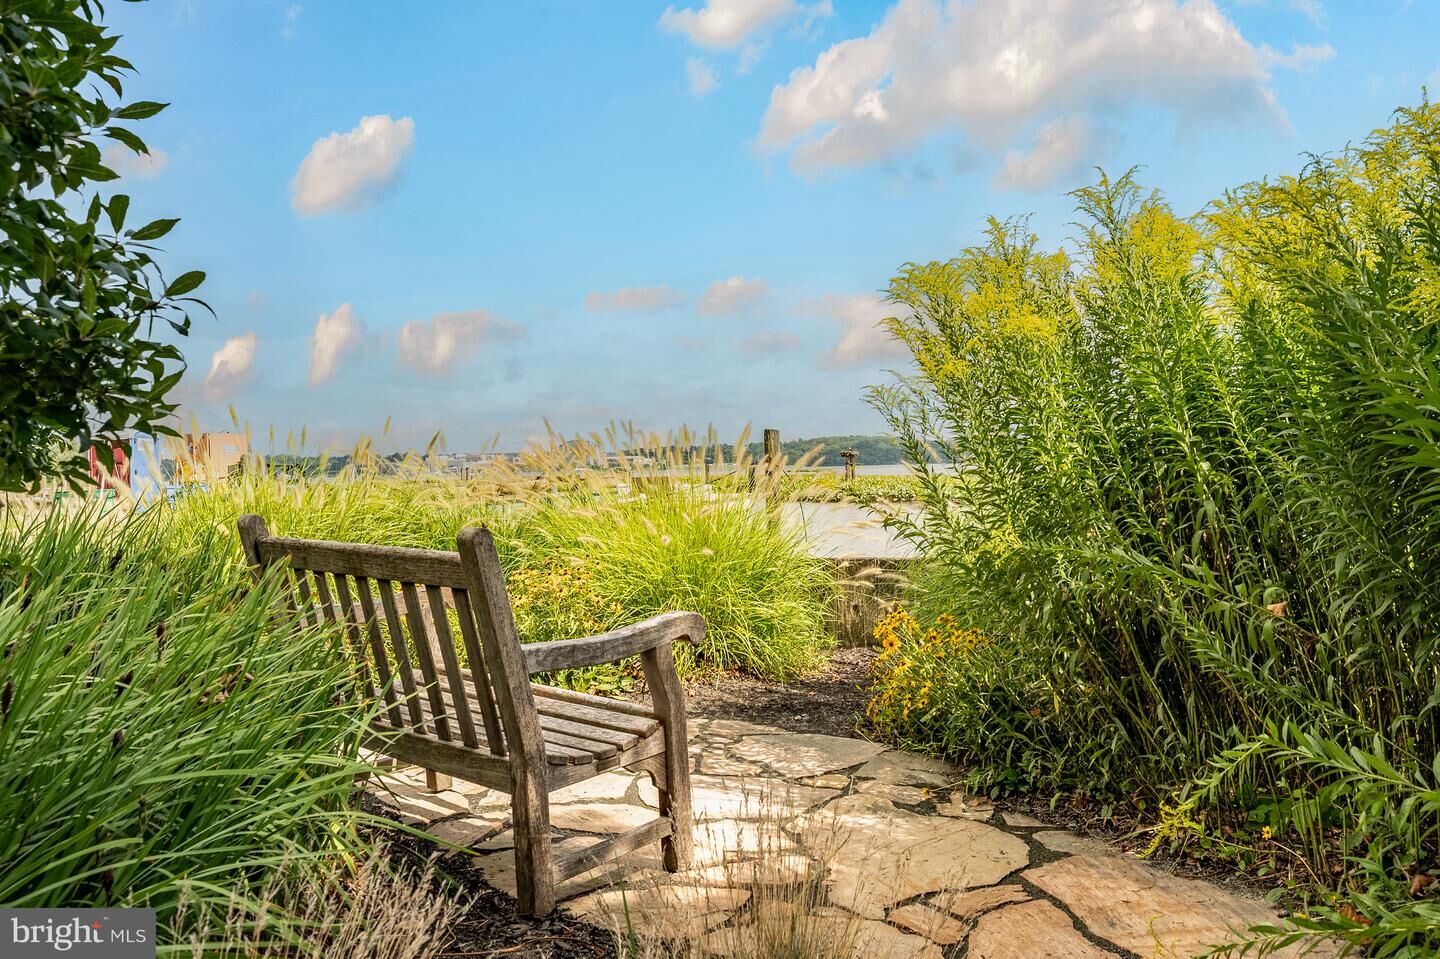
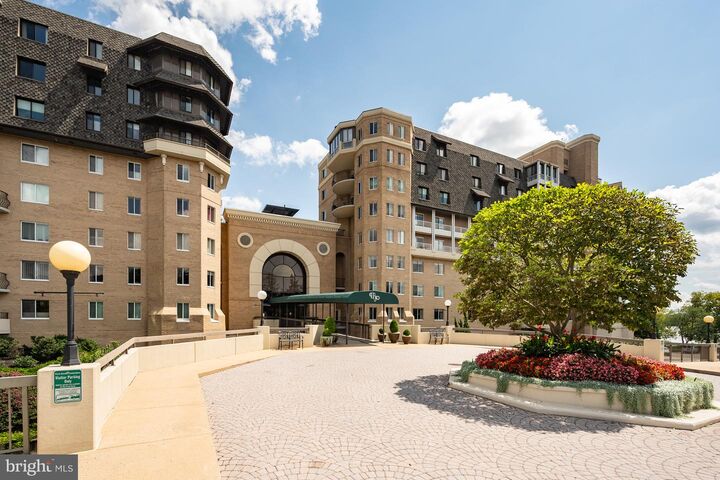
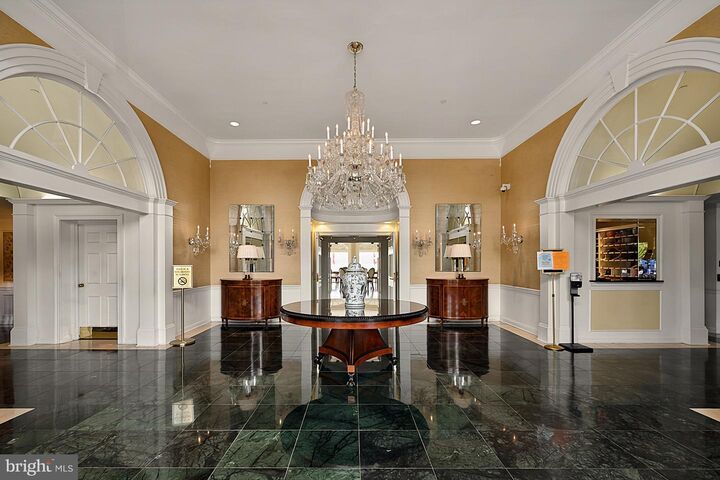
Welcome to Porto Vecchio — a signature architectural building overlooking the Potomac River, wrapped in trees, gardens, and beautifully manicured landscaping. Here, life moves at a gentler pace: an evening on a bench by the water, Friday night get-togethers with neighbors, MahJongg in the River Room. Run, walk, or bike Mount Vernon Trail to Old Town restaurants, or take a kayak out onto the river itself. Ideally located near Reagan National Airport, Washington, DC, and the Beltway, with the George Washington Parkway offering a scenic and convenient route wherever you're headed.Unit #416 sits just a short distance from the elevators. Step into a foyer finished in clean, shining porcelain tile, framed by views of sunset light filtering through the surrounding trees. The spacious balcony brings the outdoors in - an ideal perch for morning coffee or evening cocktails. The kitchen is well-equipped for everyday living, with generous cabinetry and counter space for the home chef, glass-front cabinets for displaying china and crystal, stainless appliances, granite countertops, and stone tile flooring. A washer/dryer combo is tucked neatly behind closed doors, and a table for two turns the space into a true eat-in kitchen — with French doors that close off the dining room for privacy when entertaining. The dining room is generously sized, with plenty of room for a sideboard and more — ideal for hosting family dinners or entertaining guests in style. The living room is inviting, with sunset views spilling in from the balcony. Down a private hallway, the second bedroom — equally suited as an office or den — opens beyond a large closet into a room with built-in shelving for a television, books, and collectibles. Its ensuite bath invites a second look. A second private hallway preserves the calm, separated feel of the floor plan, leading to the dressing area with a large closet plus an additional floor to ceiling built- in closet. From here, enter the fully remodeled primary bath: a spa-like retreat with a separate soaking tub, shower, and white cabinetry, illuminated mirror, and new lighting. The primary bedroom also includes an additional walk-in closet as well as floor-to-ceiling cabinetry. A king bed and night tables fit comfortably.Residents of Porto Vecchio enjoy an outdoor pool facing the river, kayak storage and a launch area, a tennis and pickleball court, an EV charging station, a fully equipped fitness center with weights, cardio equipment, and sauna, a driver and SUV to get them to theater and entertainment, and round-the-clock concierge service. Gather in the River Room — a stunning space for cards and celebrations — or unwind in the club room with pool views near the fitness center. Beautifully hardscaped patios and grounds set the stage for both quiet moments and larger gatherings.

MLS #:
VAAX2065496
Taxes
$7,471(2026)
Type
Condo
Year Built
1983
Style
Contemporary, Mediterranean, Unit/Flat
School District
Alexandria City Public Schools

Listed By

Catherine Foltz, Coldwell Banker Realty
Source
BRIGHT IDX
Last checked Sep 5 2026 at 2:21 PM GMT+0000
Bathroom Details
  • Full Bathrooms: 2
Interior Features
  • Dining Area
  • Built-Ins
  • Window Treatments
  • Wood Floors
  • Dishwasher
  • Disposal
  • Dryer
  • Microwave
  • Refrigerator
  • Kitchen - Eat-In
  • Icemaker
  • Dryer - Front Loading
  • Oven/Range - Electric
  • Entry Level Bedroom
  • Breakfast Area
  • Upgraded Countertops
  • Floor Plan - Open
  • Kitchen - Table Space
  • Washer/Dryer Stacked
  • Built-In Microwave
  • Stainless Steel Appliances
  • Primary Bath(s)
  • Bathroom - Soaking Tub
  • Bathroom - Walk-In Shower
Subdivision
  • Porto Vecchio
Lot Information
  • Landscaping
  • Backs - Open Common Area
Property Features
  • Above Grade
Heating and Cooling
  • Heat Pump(s)
  • Forced Air
  • Central
  • Heat Pump - Electric Backup
  • Central A/C
  • Roof Mounted
Flooring
  • Engineered Wood
  • Luxury Vinyl Plank
  • Laminate Plank
Exterior Features
  • Masonry
Utility Information
  • Utilities: Electric Available, Water Available, Sewer Available
  • Sewer: Public Sewer
  • Fuel: Electric
School Information
  • Elementary School: Lyles-Crouch
  • Middle School: Francis C. Hammond
  • High School: Alexandria City
Parking
  • Parking Space Conveys
  • Concrete Driveway
  • Lighted Parking
  • Secure Parking
  • Electric Vehicle Charging Station(s)
Stories
  • 7
Living Area
  • 1,236 sqft
Location
   
Calculate drive times to this property
 
Powered by INRIX® Drive Time

Powered by Walk Score®
Disclaimer: Copyright 2026 Bright MLS IDX. All rights reserved. This information is deemed reliable, but not guaranteed. The information being provided is for consumers’ personal, non-commercial use and may not be used for any purpose other than to identify prospective properties consumers may be interested in purchasing. Data last updated 9/5/26 07:21
