

Listing Courtesy of: BRIGHT IDX / Listed By: Gina Nuzzo, Coldwell Banker Realty
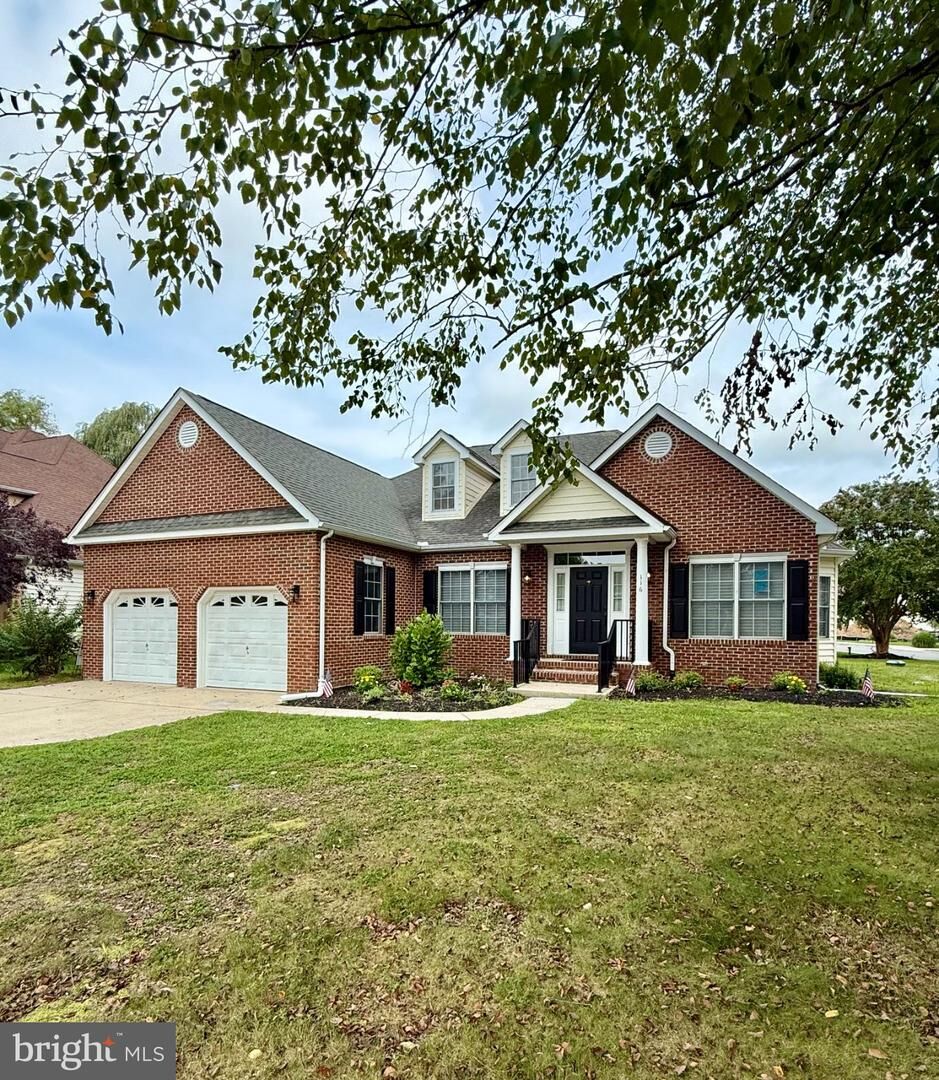
116 Morgan Way Milton, DE 19968
Coming Soon
$539,000 (USD)
OPEN HOUSE TIMES
-
OPENSat, Oct 312 noon - 2:00 pm
Description
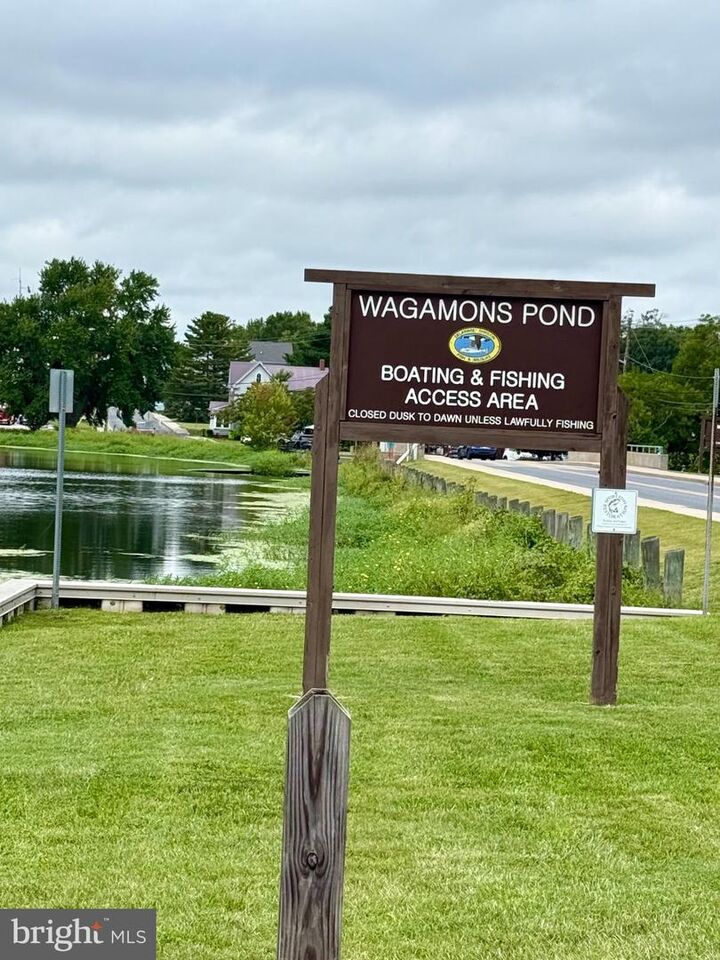
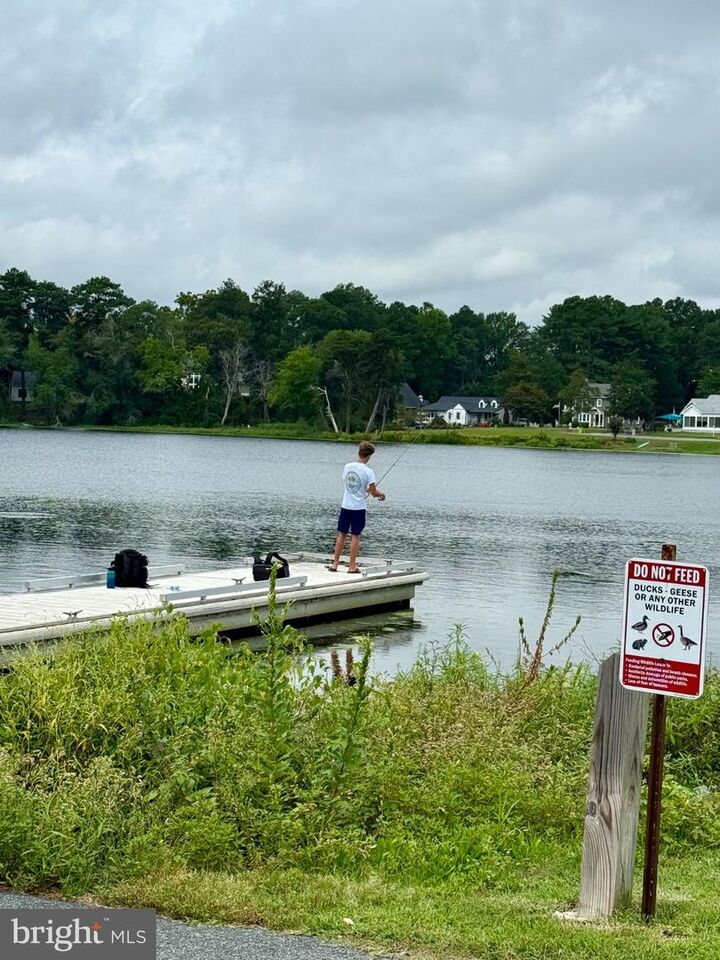
Welcome to this Charming Wagamons West Shores Ranch style home featuring 4 Bedrooms, 2 Baths that has had a major renovation in 2026! All new stainless steel kitchen appliances, including a 5-burner gas oven, a wine bar with new wine refrigerator, new fixtures & flooring, renovated bathrooms and gorgeous refinished hardwood flooring in the main living areas. The light & bright great room features a cozy gas fireplace for those chilly nights. This gem features a bonus 4-season glass Florida room, with separate air/heat split, overlooking your peaceful, fully fenced, low maintenance property. Not to be missed is a luxurious owners en-suite featuring two huge walk-in closets, a double sink vanity with a huge stand-in shower and jacuzzi tub. An attic and an unfinished basement provide tons of extra storage! Residents of Wagamons Shores enjoy a very low HOA fee, walking and biking paths and a wonderful sense of community just minutes from historic downtown Milton, Delaware's beautiful beaches, shopping, dining and local attractions all in the Cape Henlopen School District.
MLS #:
DESU2119874
DESU2119874
Taxes
$2,135(2026)
$2,135(2026)
Lot Size
10,454 SQFT
10,454 SQFT
Type
Single-Family Home
Single-Family Home
Building Name
None Available
None Available
Year Built
2005
2005
Style
Ranch/Rambler
Ranch/Rambler
School District
Cape Henlopen
Cape Henlopen
County
Sussex County
Sussex County
Listed By
Gina Nuzzo, Coldwell Banker Realty
Source
BRIGHT IDX
Last checked Sep 28 2026 at 6:39 AM GMT+0000
BRIGHT IDX
Last checked Sep 28 2026 at 6:39 AM GMT+0000
Bathroom Details
- Full Bathrooms: 2
Interior Features
- Dishwasher
- Dryer
- Washer
- Refrigerator
- Icemaker
- Family Room Off Kitchen
- Upgraded Countertops
- Kitchen - Island
- Oven - Self Cleaning
- Kitchen - Table Space
- Walls/Ceilings: Other
- Built-In Microwave
- Attic
- Walk-In Closet(s)
- Walls/Ceilings: 9'+ Ceilings
- Wine Storage
- Bathroom - Tub Shower
- Bathroom - Walk-In Shower
Subdivision
- Wagamons West Shores
Lot Information
- Corner
Property Features
- Above Grade
- Below Grade
- Fireplace: Gas/Propane
- Foundation: Concrete Perimeter
Heating and Cooling
- Forced Air
- Central A/C
Basement Information
- Sump Pump
- Unfinished
- Walkout Stairs
Homeowners Association Information
- Dues: $185
Flooring
- Wood
- Tile/Brick
Exterior Features
- Brick
- Vinyl Siding
- Roof: Architectural Shingle
Utility Information
- Utilities: Cable Tv Available, Propane
- Sewer: Public Sewer
- Fuel: Propane - Leased
School Information
- High School: Cape Henlopen
Parking
- Asphalt Driveway
Stories
- 1
Living Area
- 4,028 sqft
Location
Disclaimer: Copyright 2026 Bright MLS IDX. All rights reserved. This information is deemed reliable, but not guaranteed. The information being provided is for consumers’ personal, non-commercial use and may not be used for any purpose other than to identify prospective properties consumers may be interested in purchasing. Data last updated 9/27/26 23:39
