

Listing Courtesy of: BRIGHT IDX / Listed By: Linda Frame, Coldwell Banker Realty; Thomas Faison, Capitol Hill
720 L Street NE Washington, DC 20002
Active (1 Days)
$938,000 (USD)
OPEN HOUSE TIMES
-
OPENSun, Aug 1612 noon - 2:00 pm
Description
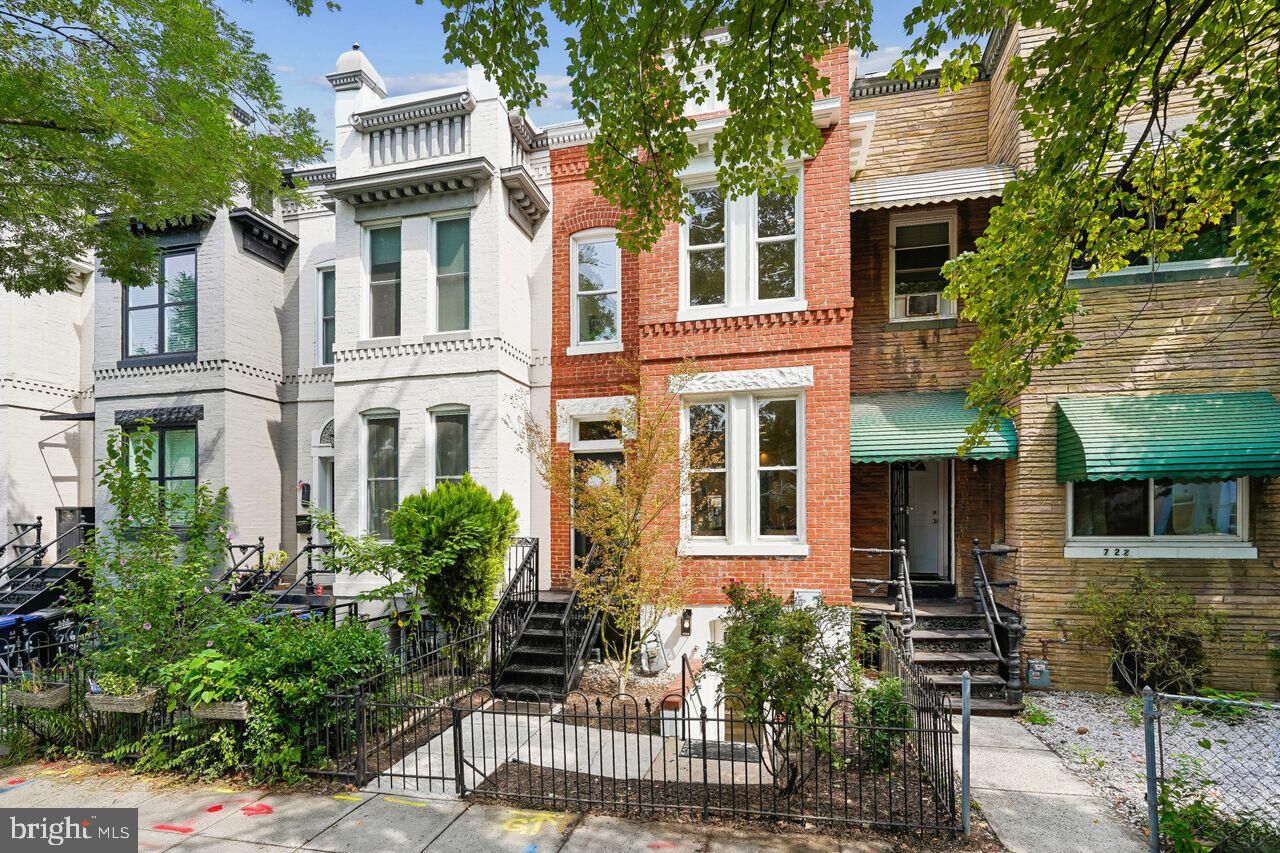
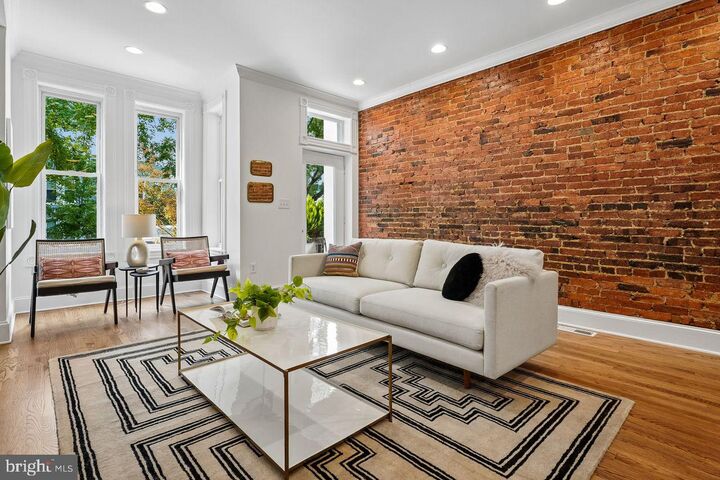
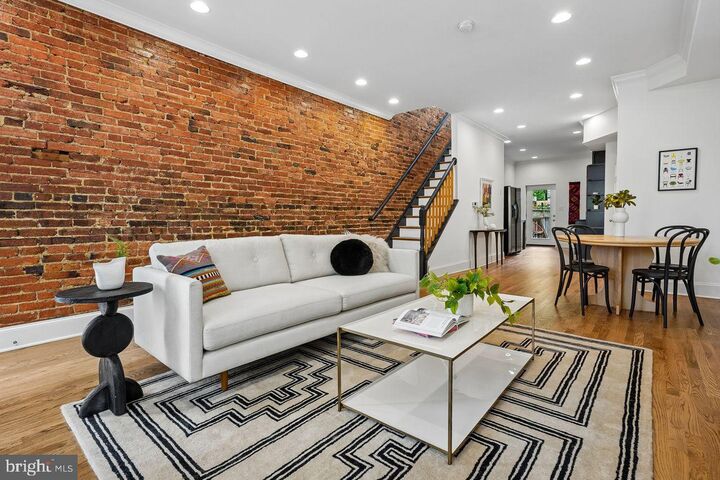
A stately, natural, red-brick exterior with crisp white trim welcomes you home. Inside, find exposed brick, soaring ceilings, and beautiful hardwood floors throughout. The main level offers an inviting open-concept layout with a spacious living room, dining area, and stylish kitchen, plus a well-placed powder room.Upstairs are three terrific bedrooms. The South facing primary delivers sun all day and has a lovely en suite bath. Two additional bedrooms flank a full hall bath and laundry for everyday convenience. Also - enjoy a private upper balcony/deck! And yes, there’s parking!But there’s more - Want to maximize your investment? A fully separate and beautifully updated one-bedroom, one-bath English basement apartment provides incredible flexibility for guests, extended family, a home office, or additional rental income.With room for everyone and so many possibilities, this is both a wonderful home and a smart investment. The home sits on a quiet, tree-lined residential block. You're an easy stroll to Union Market & surrounds, an exciting array of restaurants, shops, and amenities (Whole Foods, Giant, CVS). Plus convenient transportation options abound!Character, space, flexibility, parking, and unbeatable location—it all adds up to the home you’ve been waiting for!
MLS #:
DCDC2278306
DCDC2278306
Taxes
$7,733(2026)
$7,733(2026)
Lot Size
1,200 SQFT
1,200 SQFT
Type
Townhouse
Townhouse
Year Built
1927
1927
Style
Victorian
Victorian
School District
District of Columbia Public Schools
District of Columbia Public Schools
Listed By
Linda Frame, Coldwell Banker Realty
Thomas Faison, Coldwell Banker Realty
Thomas Faison, Coldwell Banker Realty
Source
BRIGHT IDX
Last checked Aug 13 2026 at 5:45 PM GMT+0000
BRIGHT IDX
Last checked Aug 13 2026 at 5:45 PM GMT+0000
Bathroom Details
- Full Bathrooms: 3
- Half Bathroom: 1
Interior Features
- Dining Area
- Built-Ins
- Wood Floors
- Kitchen - Gourmet
- Recessed Lighting
- 2nd Kitchen
- Primary Bath(s)
- Bathroom - Walk-In Shower
Subdivision
- Capitol Hill
Property Features
- Above Grade
- Below Grade
- Foundation: Brick/Mortar
Heating and Cooling
- Forced Air
- Central A/C
Basement Information
- Rear Entrance
- Fully Finished
- Full
- Front Entrance
- English
Exterior Features
- Brick
Utility Information
- Sewer: Public Sewer
- Fuel: Natural Gas
Parking
- Concrete Driveway
- Secure Parking
Stories
- 3
Living Area
- 2,069 sqft
Location
Disclaimer: Copyright 2026 Bright MLS IDX. All rights reserved. This information is deemed reliable, but not guaranteed. The information being provided is for consumers’ personal, non-commercial use and may not be used for any purpose other than to identify prospective properties consumers may be interested in purchasing. Data last updated 8/13/26 10:45
